space detail
Model Hall
Locate Model Hall, understand its specific use and check access before preparing work.
Purpose and room
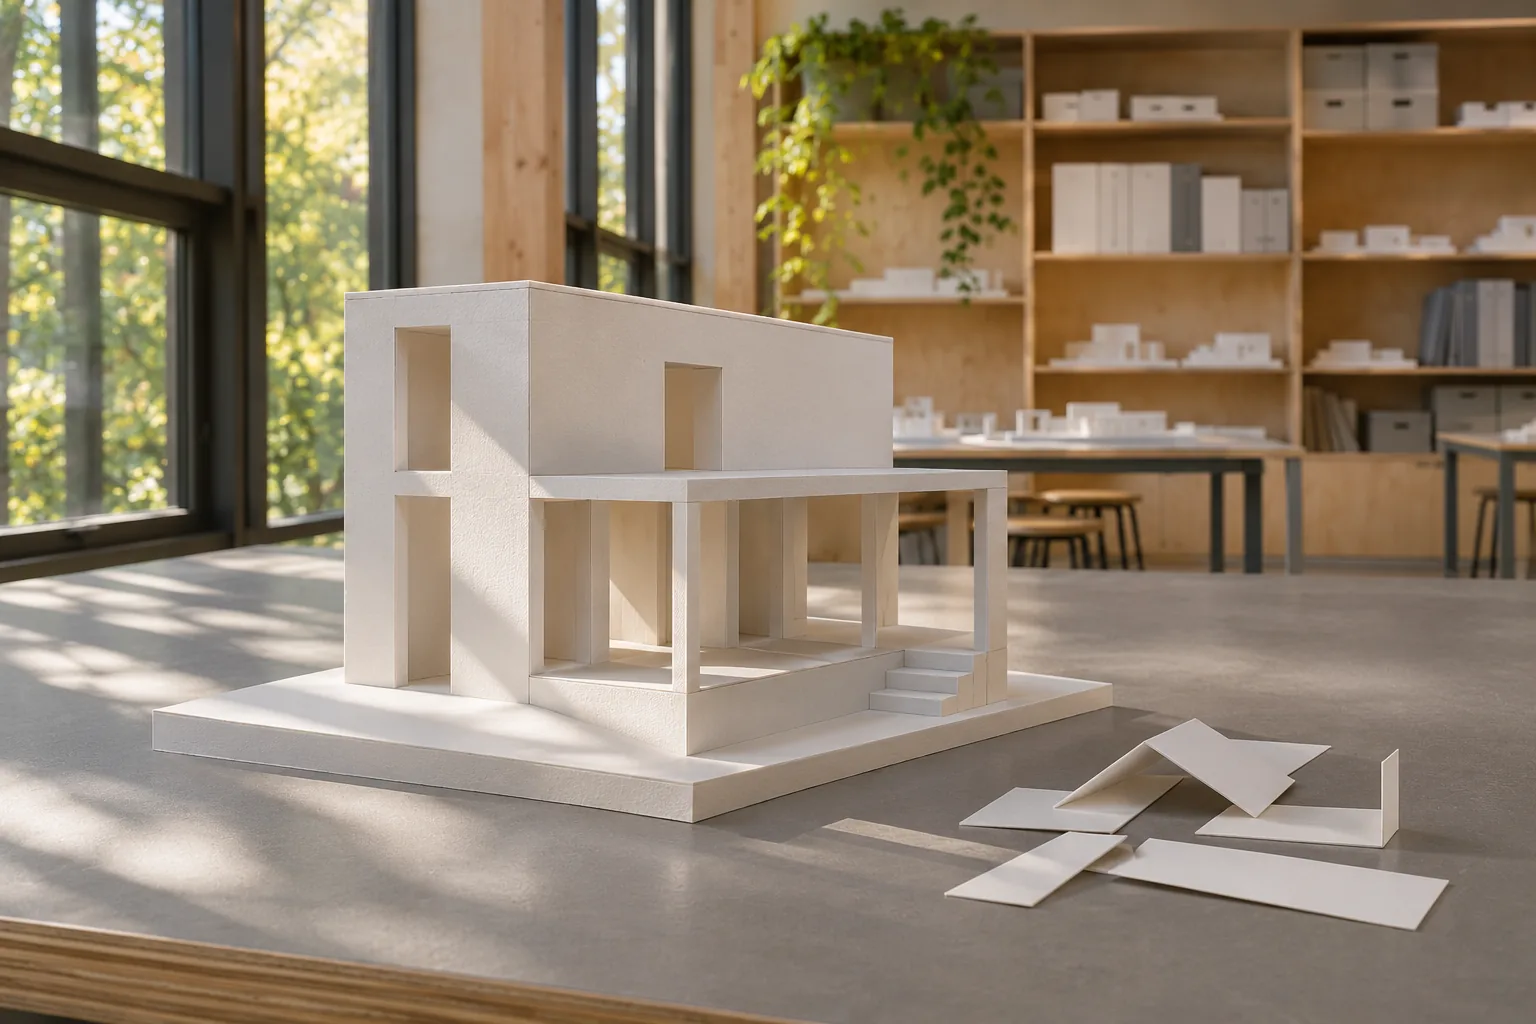
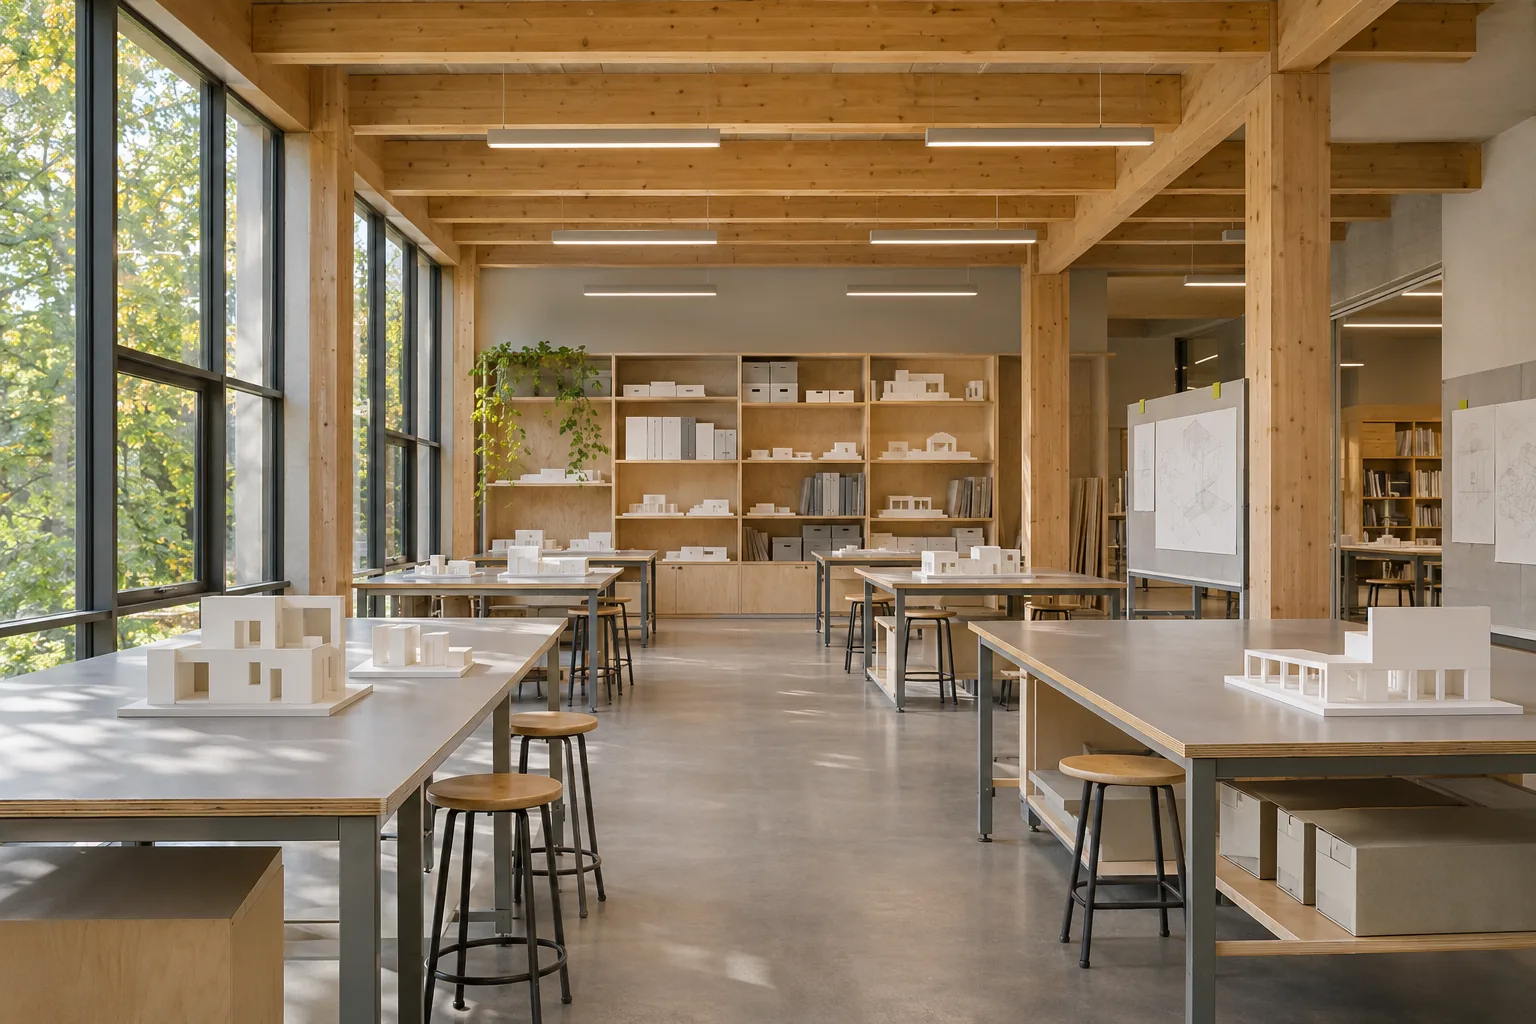
A staffed room for comparing small models, mock-ups and material joints. Broad worktables and labelled storage support the movement from a drawing question to a physical test. Models are teaching objects and do not certify a real structure.
Booked, supervised model sessions; material comparisons; photographed revision records. Bring approved materials and discuss disposal before starting. No machine instructions are published.
Place in the campus
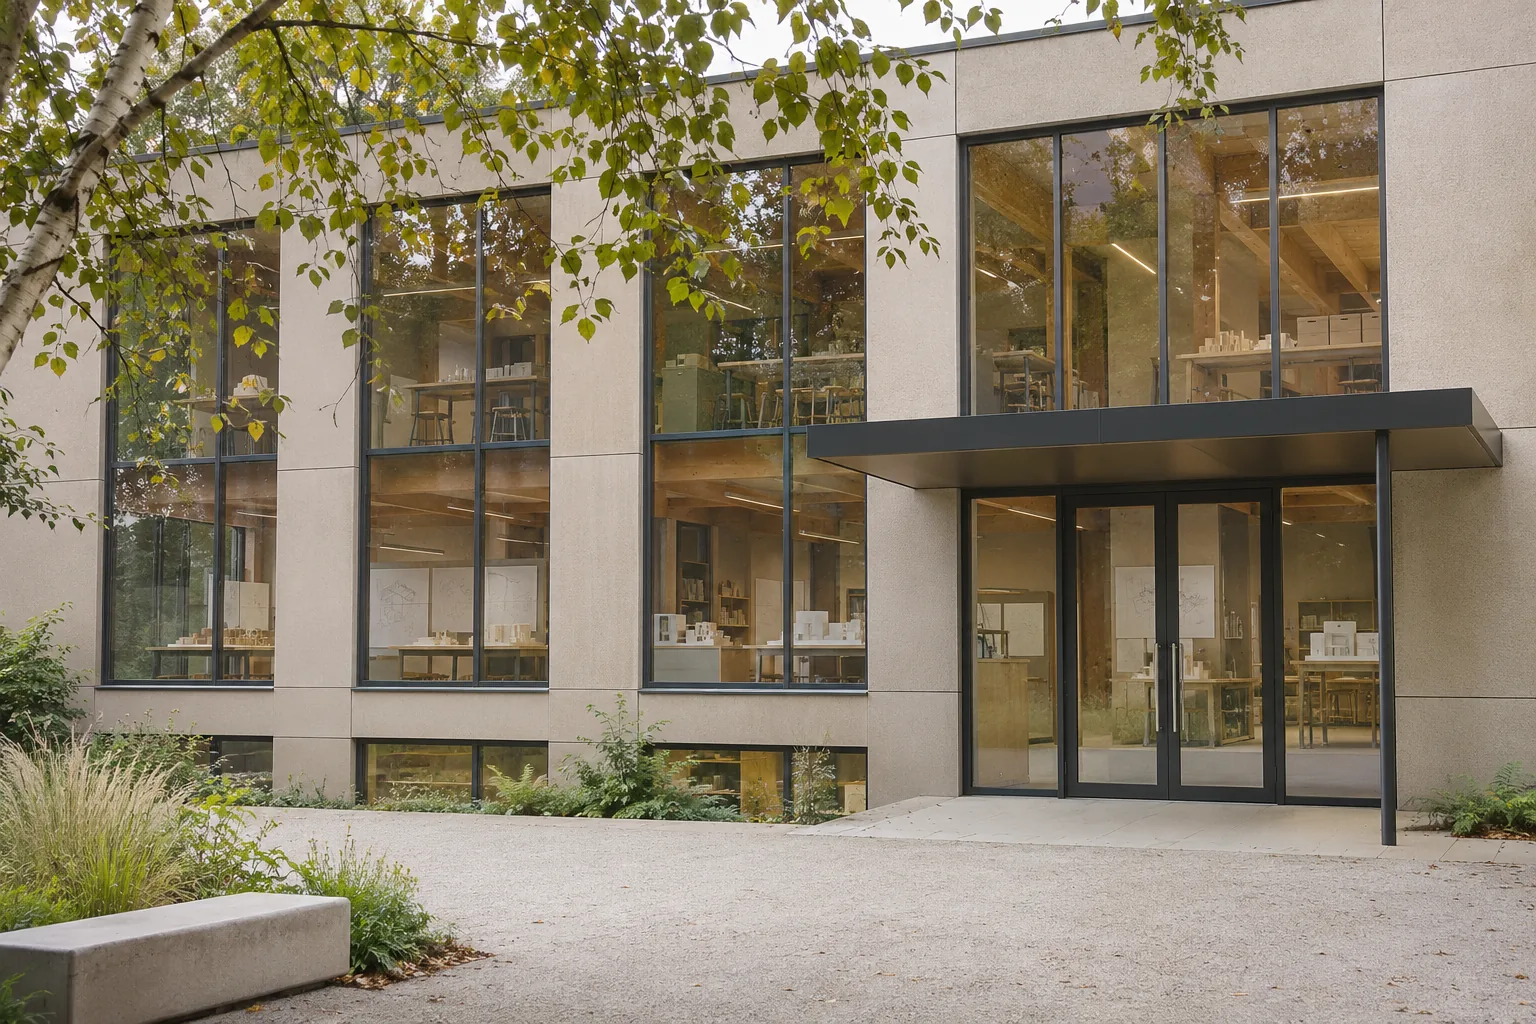
Courtyard-facing east entrance on level 1; check in at D102. The internal lift and north enclosed stair connect lower ground, level 1 and level 2.
The east level entrance reaches a lift serving all three levels. The north stair is an alternative. Lower-ground print access is by the internal lift or stair, never by an exterior service ramp.
Access, supervision and preparation
Course allocation, recorded induction and present supervisor required for every work session. Closed outside supervised sessions even if Draft House is open.
Monday–Friday 09:00–17:00 America/Chicago. Teaching dates only; all closures and public event exceptions are separately listed. Facility supervision, induction and booking requirements always apply.
Bring and leave a useful record
Model Hall supervision, Material Library loans, inductions and approved project storage.
Bring the course, proposed materials and intended session. An open building is not permission to use a facility.
resources@marnstead.example · +1 (612) 555-0131
Visual notes