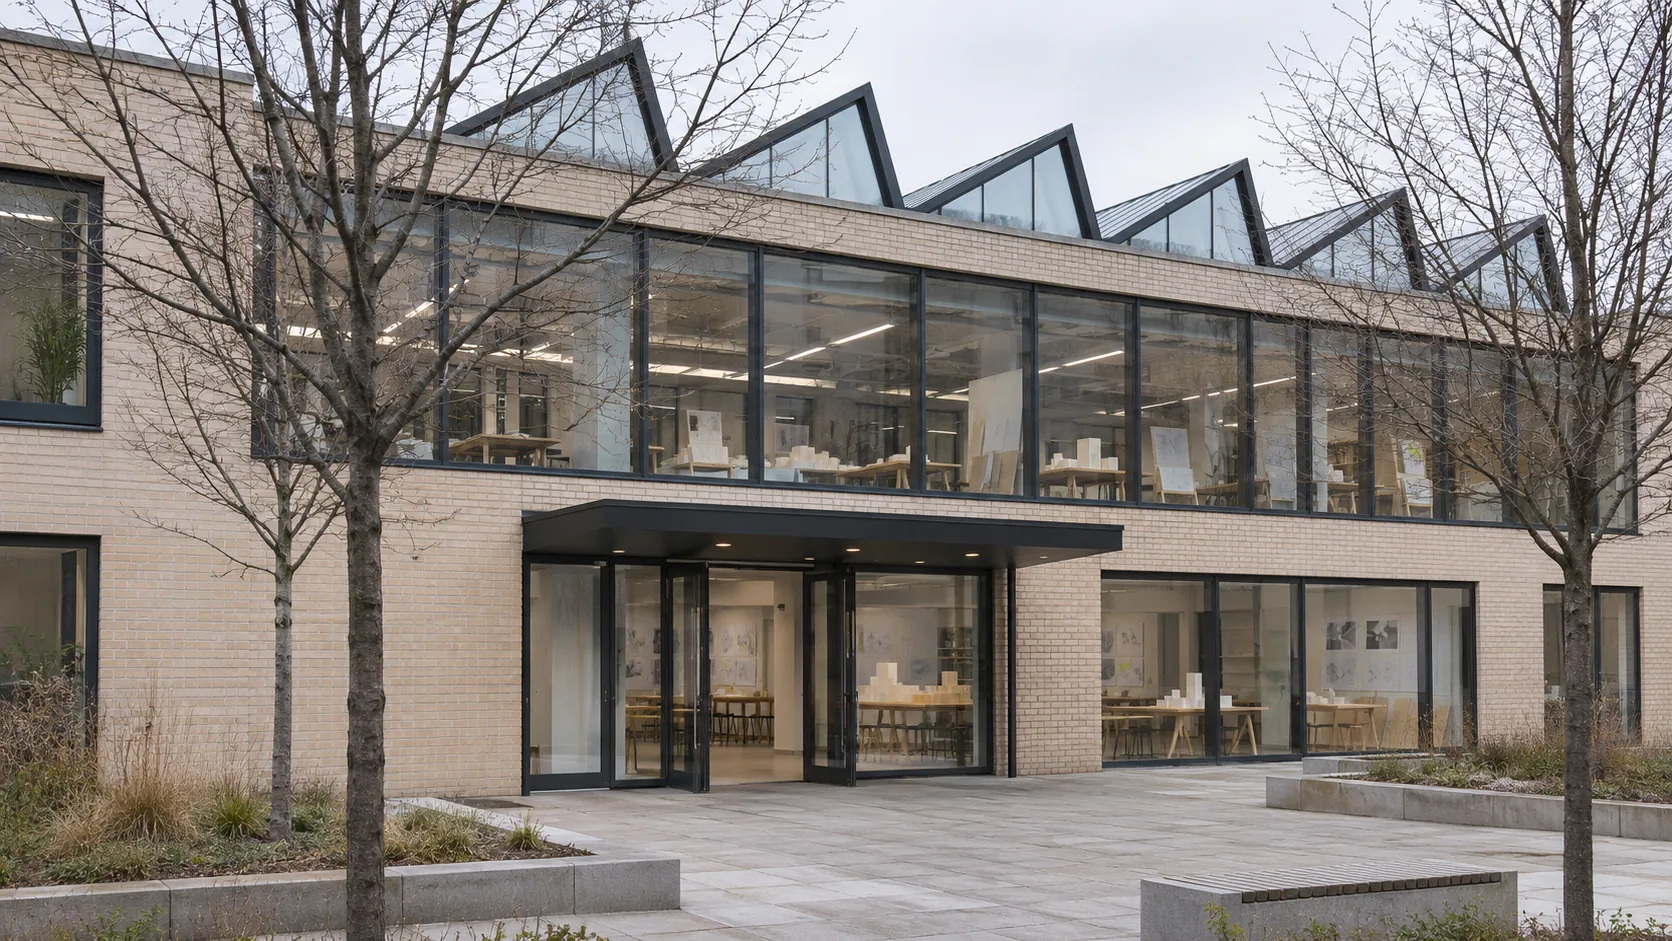
Northlight Hall
Courtyard-facing south entrance, level 1. Reception is N101; the level route leads to the lift and east stair.
A level entrance and passenger lift connect levels 1 and 2. The east enclosed stair is an alternative route. Contact Student Support about an individual arrival plan. A lift route is a fictional campus feature, not an accessibility certification.
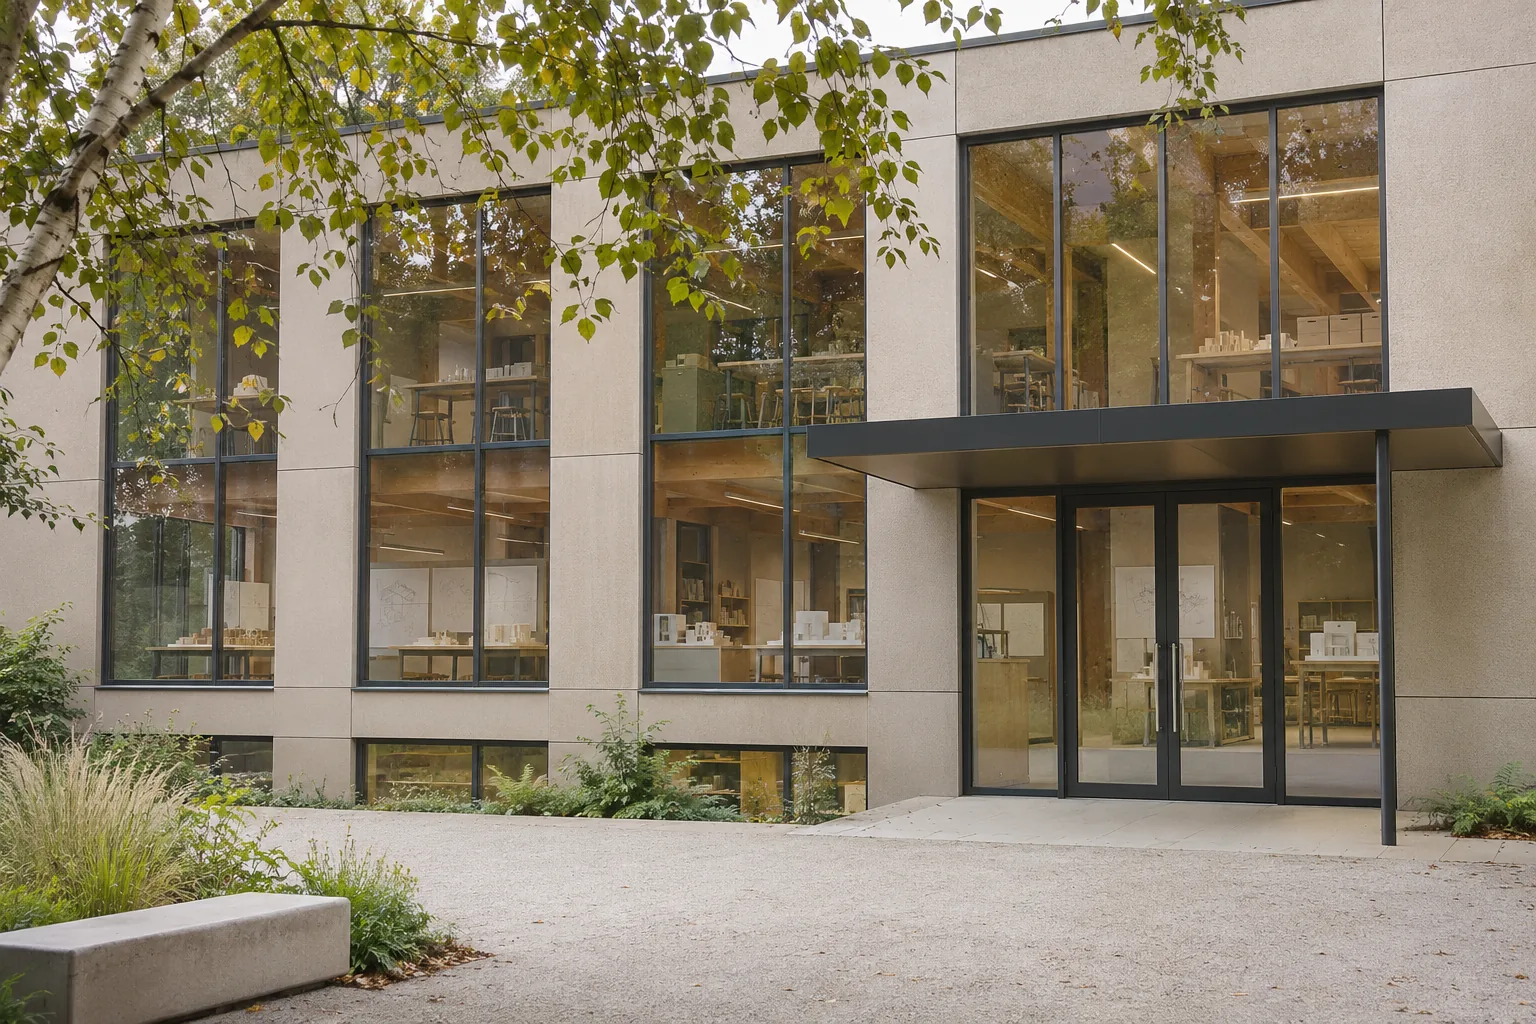
Draft House
Courtyard-facing east entrance on level 1; check in at D102. The internal lift and north enclosed stair connect lower ground, level 1 and level 2.
The east level entrance reaches a lift serving all three levels. The north stair is an alternative. Lower-ground print access is by the internal lift or stair, never by an exterior service ramp.
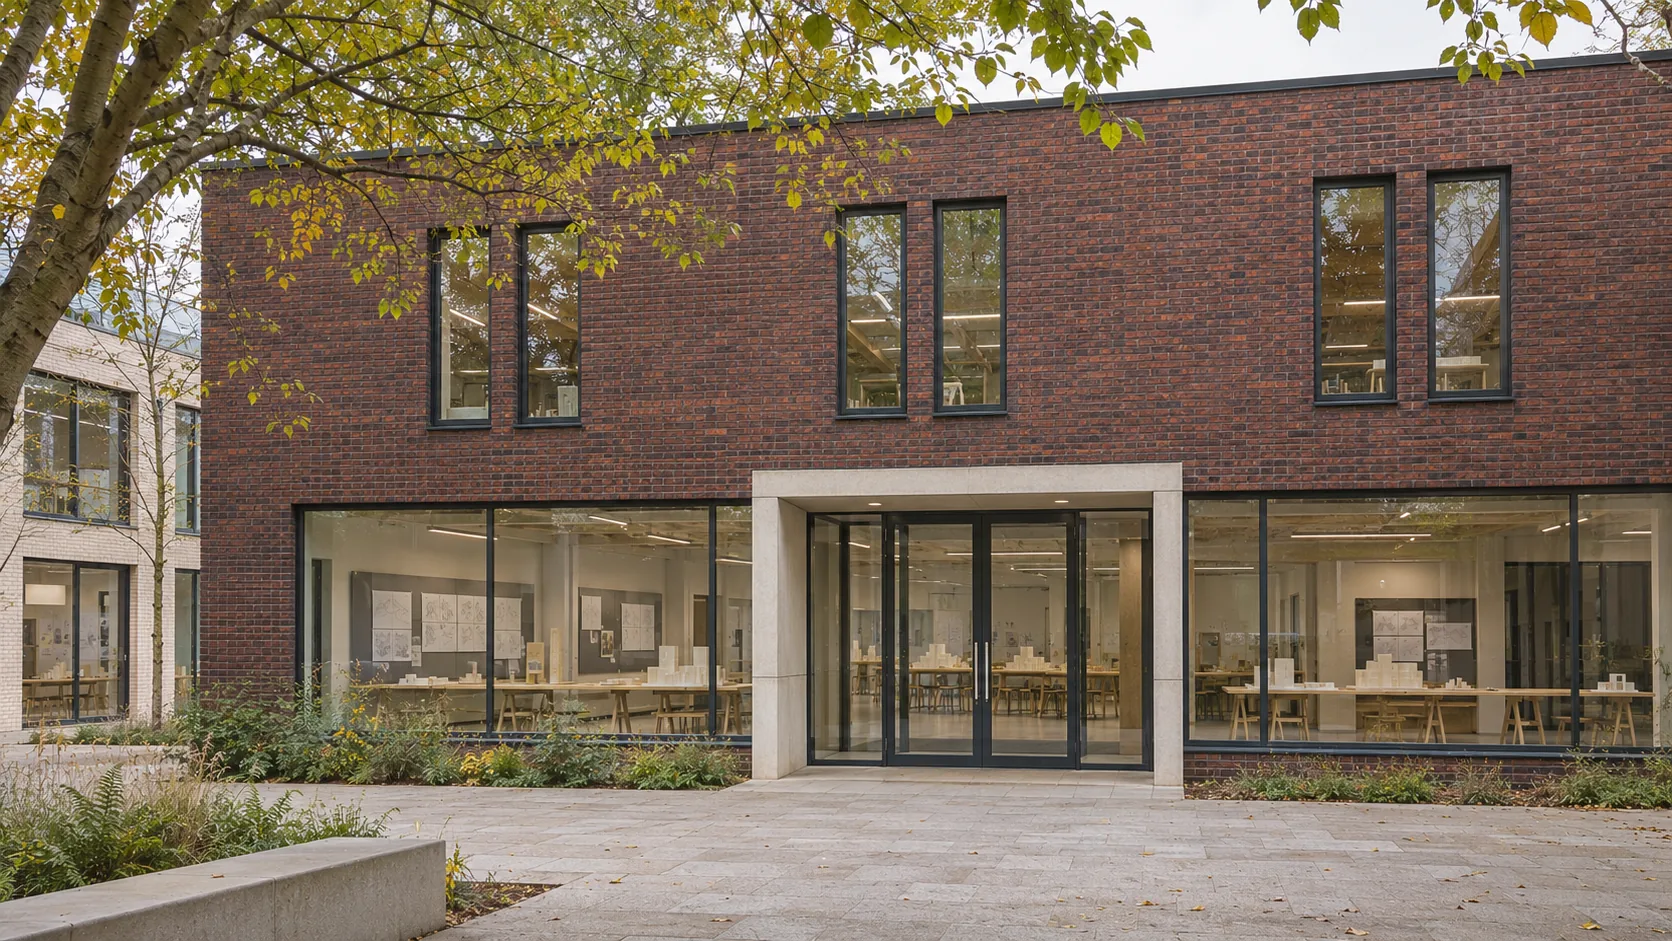
Forum House
Courtyard-facing west entrance, level 1. Admissions F101 is immediately inside; Review Forum F100 lies to the south and Learning Library F103 to the north.
West level entrance, central passenger lift to level 2 and south enclosed stair. Event arrivals use the west entrance even when only one event room is open.